204 Aubinwood Road, Amherst, MA 01002
- $833,500
- 4
- BD
- 4
- BA
- 3,181
- SqFt




- Sold Price
- $833,500
- List Price
- $799,900
- Status
- SOLD
- MLS#
- 73479443
- Bedrooms
- 4
- Bathrooms
- 4
- Full Baths
- 3
- Half Baths
- 1
- Living Area
- 3,181
- Lot Size (Acres)
- 0.6000000000000001
- Style
- Cape, Contemporary
- Year Built
- 1970
Property Description
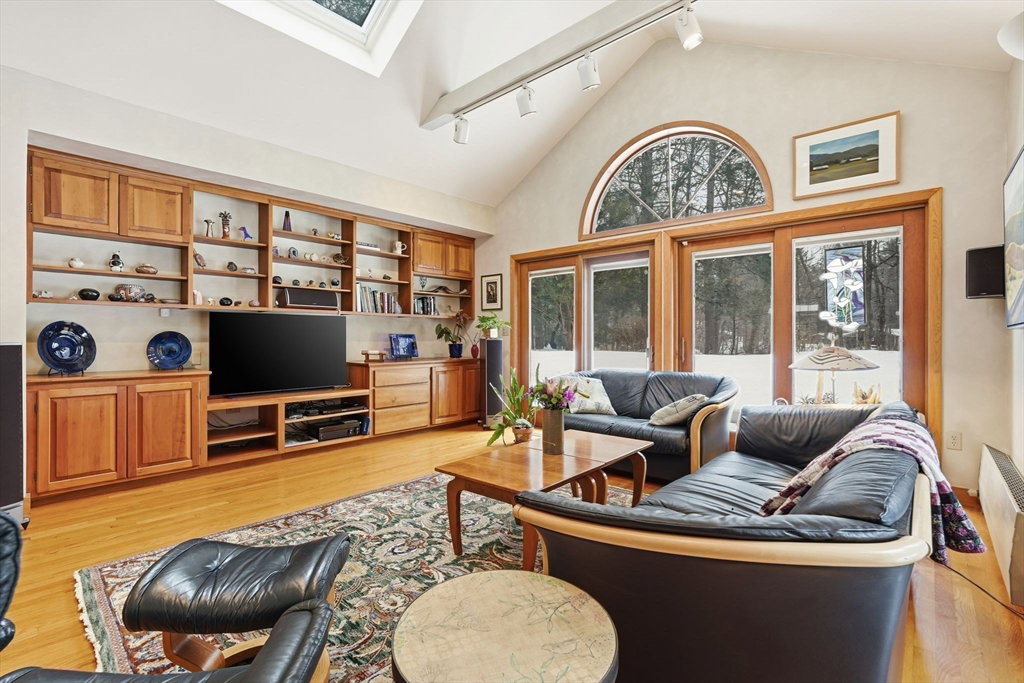
Lovingly maintained and tastefully updated contemporary Cape located in Echo Hill. Three floors offer gathering and get away spaces! Cook's kitchen with center island, double ovens, two sinks, granite/Corian countertops, breakfast nook and ample cabinetry. Great home for entertaining as the kitchen is open to both the expansive family room, with wall of built-ins and slider to the deck, and the dining room. Formal living room has gas fireplace insert and built-ins to showcase books/collectibles. First floor bedroom and 1/2 bath with laundry closet complete main floor. Upstairs is an amazing primary suite with walk-in closet, 3/4 bath with two sinks, and an exterior deck to stargaze. Former primary suite with 3/4 bath is used as a home office. Two more bedrooms and full bath complete upstairs. The basement offers two finished rooms and storage.Hybrid heating system and owned solar panels make this a unique offering. Beautiful landscaping by avid gardener. Enjoy the Echo Hill lifestyle!
Additional Information
- Area
- East Amherst
- Taxes
- $11,126
- HOA Mandatory
- Yes
- Interior Features
- Bathroom - Full, Closet/Cabinets - Custom Built, Bathroom - 3/4, Closet, Bathroom, Play Room, Exercise Room, Home Office, Finish - Sheetrock, High Speed Internet
- Parking Description
- Attached, Garage Door Opener, Storage, Garage Faces Side, Insulated, Paved Drive, Off Street, Paved
- Lot Description
- Cleared, Level
- View
- Scenic View(s)
- Water
- Public
- Sewer
- Public Sewer
- Elementary School
- Fort River
- Middle School
- Arms
- High School
- Arhs
Mortgage Calculator
Listing courtesy of Listing Agent: Nancy Hamel from Listing Office: William Raveis R.E. & Home Services.
The property listing data and information, or the Images, set forth herein were provided to MLS Property Information Network, Inc. from third party sources, including sellers, lessors, landlords and public records, and were compiled by MLS Property Information Network, Inc. The property listing data and information, and the Images, are for the personal, non commercial use of consumers having a good faith interest in purchasing, leasing or renting listed properties of the type displayed to them and may not be used for any purpose other than to identify prospective properties which such consumers may have a good faith interest in purchasing, leasing or renting. MLS Property Information Network, Inc. and its subscribers disclaim any and all representations and warranties as to the accuracy of the property listing data and information, or as to the accuracy of any of the Images, set forth herein.