7 Hudson St, Natick, MA 01760
- $1,650,000
- 5
- BD
- 3
- BA
- 3,545
- SqFt




- List Price
- $1,650,000
- Status
- NEW
- MLS#
- 73573982
- Bedrooms
- 5
- Bathrooms
- 3
- Full Baths
- 3
- Living Area
- 3,545
- Lot Size (Acres)
- 0.22
- Style
- Colonial
- Year Built
- 2020
Property Description
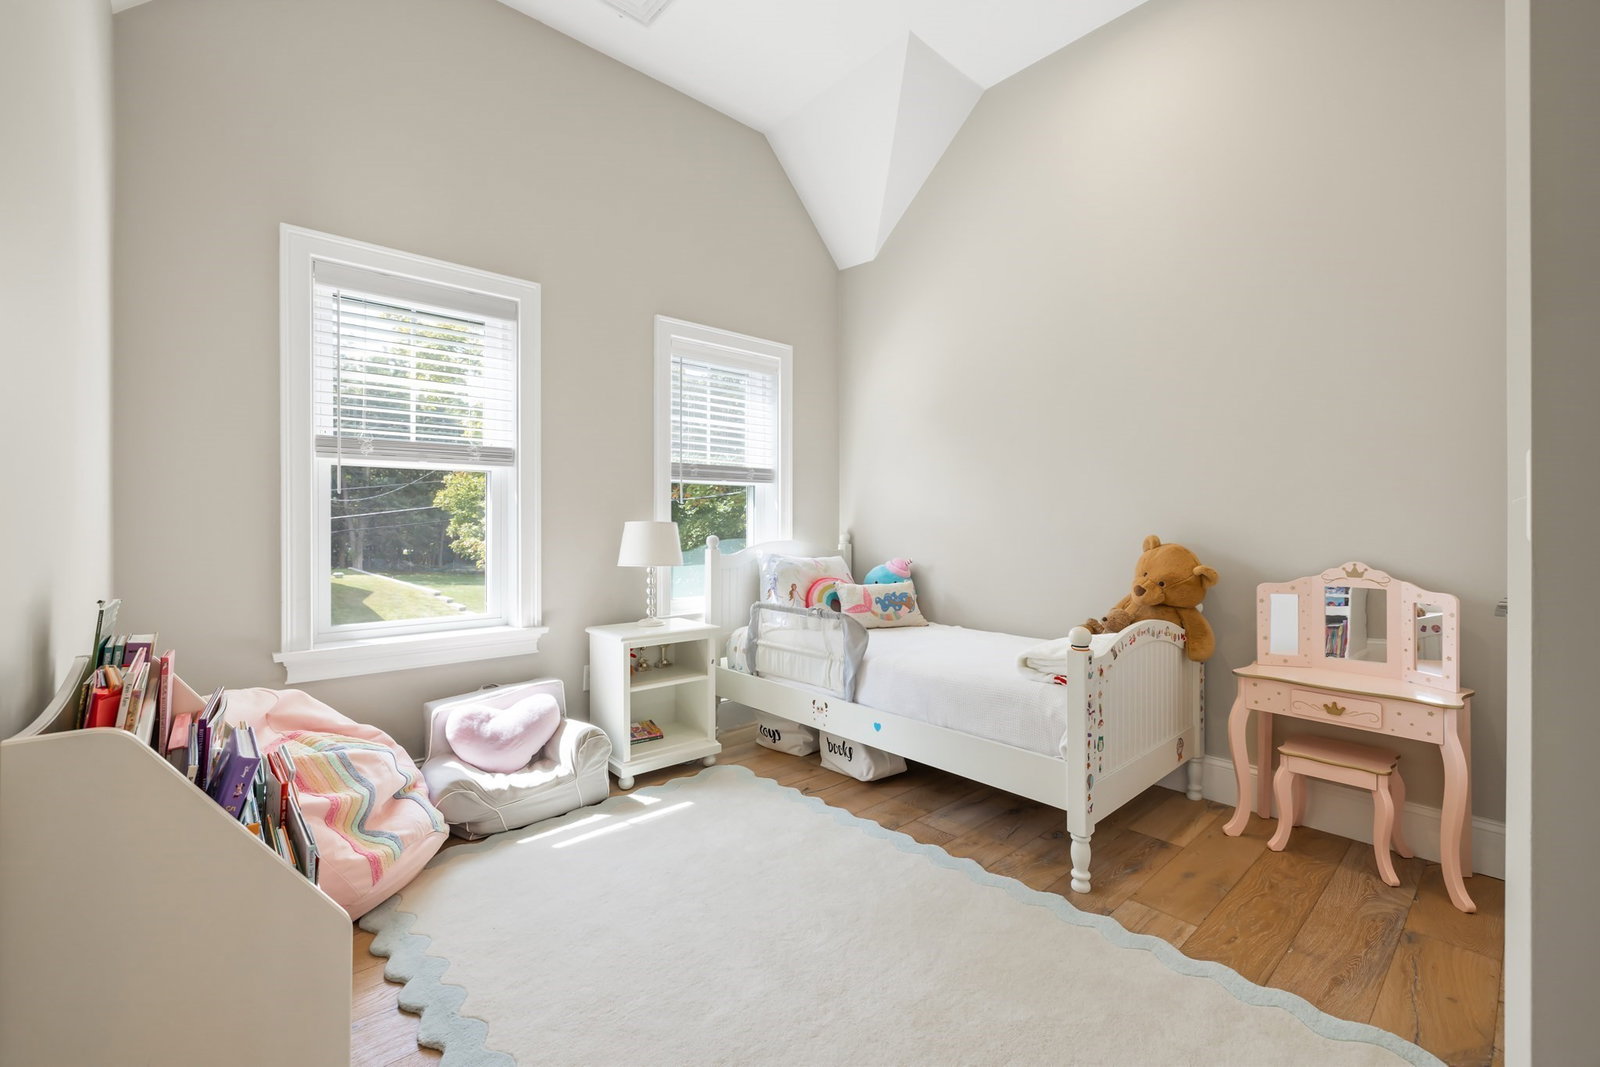
Do not miss this gorgeous young Colonial home (built 2020) located in an incredibly desirable neighborhood close to Dug Pond, Memorial Beach, Natick High School and more! Stunning curb-appeal greets you as you step onto the charming front porch with wood ceiling and enter through the oversized front door. The open first floor has soaring ceilings and wide-planked hardwood flooring throughout. The gourmet chef's kitchen has high-end appliances including a Wolf stove, Subzero fridge, and beautiful leathered marble counters. The kitchen opens to a stunning two-story family room boasting tons of natural light, as well as sliders out to the back patio for entertaining. The main level also has a formal living room, formal dining room, first floor bedroom/office and full bath. Entry to the two-car garage is conveniently located off the kitchen as well. Upstairs is a fabulous primary suite with an oversized shower in the ensuite bathroom and a beautiful custom closet. Additionally upstairs, you will find three other bedrooms, another full bath, and a separate laundry room. The finished lower level is perfect additional space for a playroom, second family room, gym area, etc. Outside is a nice-sized fenced yard with paver-patio plus plenty of space to play and entertain. If you've been waiting for the perfect home to come up in Natick, this is the one!
Additional Information
- Taxes
- $17,374
- Parking Description
- Attached, Garage Door Opener, Paved Drive, Off Street
- Water
- Public
- Sewer
- Public Sewer
- Elementary School
- Memorial
- Middle School
- Kennedy
- High School
- Natick High School
Mortgage Calculator
Listing courtesy of Listing Agent: Rachel Lieberman from Listing Office: Berkshire Hathaway HomeServices Commonwealth Real Estate.
The property listing data and information, or the Images, set forth herein were provided to MLS Property Information Network, Inc. from third party sources, including sellers, lessors, landlords and public records, and were compiled by MLS Property Information Network, Inc. The property listing data and information, and the Images, are for the personal, non commercial use of consumers having a good faith interest in purchasing, leasing or renting listed properties of the type displayed to them and may not be used for any purpose other than to identify prospective properties which such consumers may have a good faith interest in purchasing, leasing or renting. MLS Property Information Network, Inc. and its subscribers disclaim any and all representations and warranties as to the accuracy of the property listing data and information, or as to the accuracy of any of the Images, set forth herein.