15 John Poulter Road, Lexington, MA 02421
- $4,780,000
- 6
- BD
- 7
- BA
- 8,000
- SqFt




- List Price
- $4,780,000
- Status
- NEW
- MLS#
- 73573880
- Bedrooms
- 6
- Bathrooms
- 7
- Full Baths
- 6
- Half Baths
- 1
- Living Area
- 8,000
- Lot Size (Acres)
- 0.47000000000000003
- Style
- Colonial, Contemporary
- Year Built
- 2015
Property Description
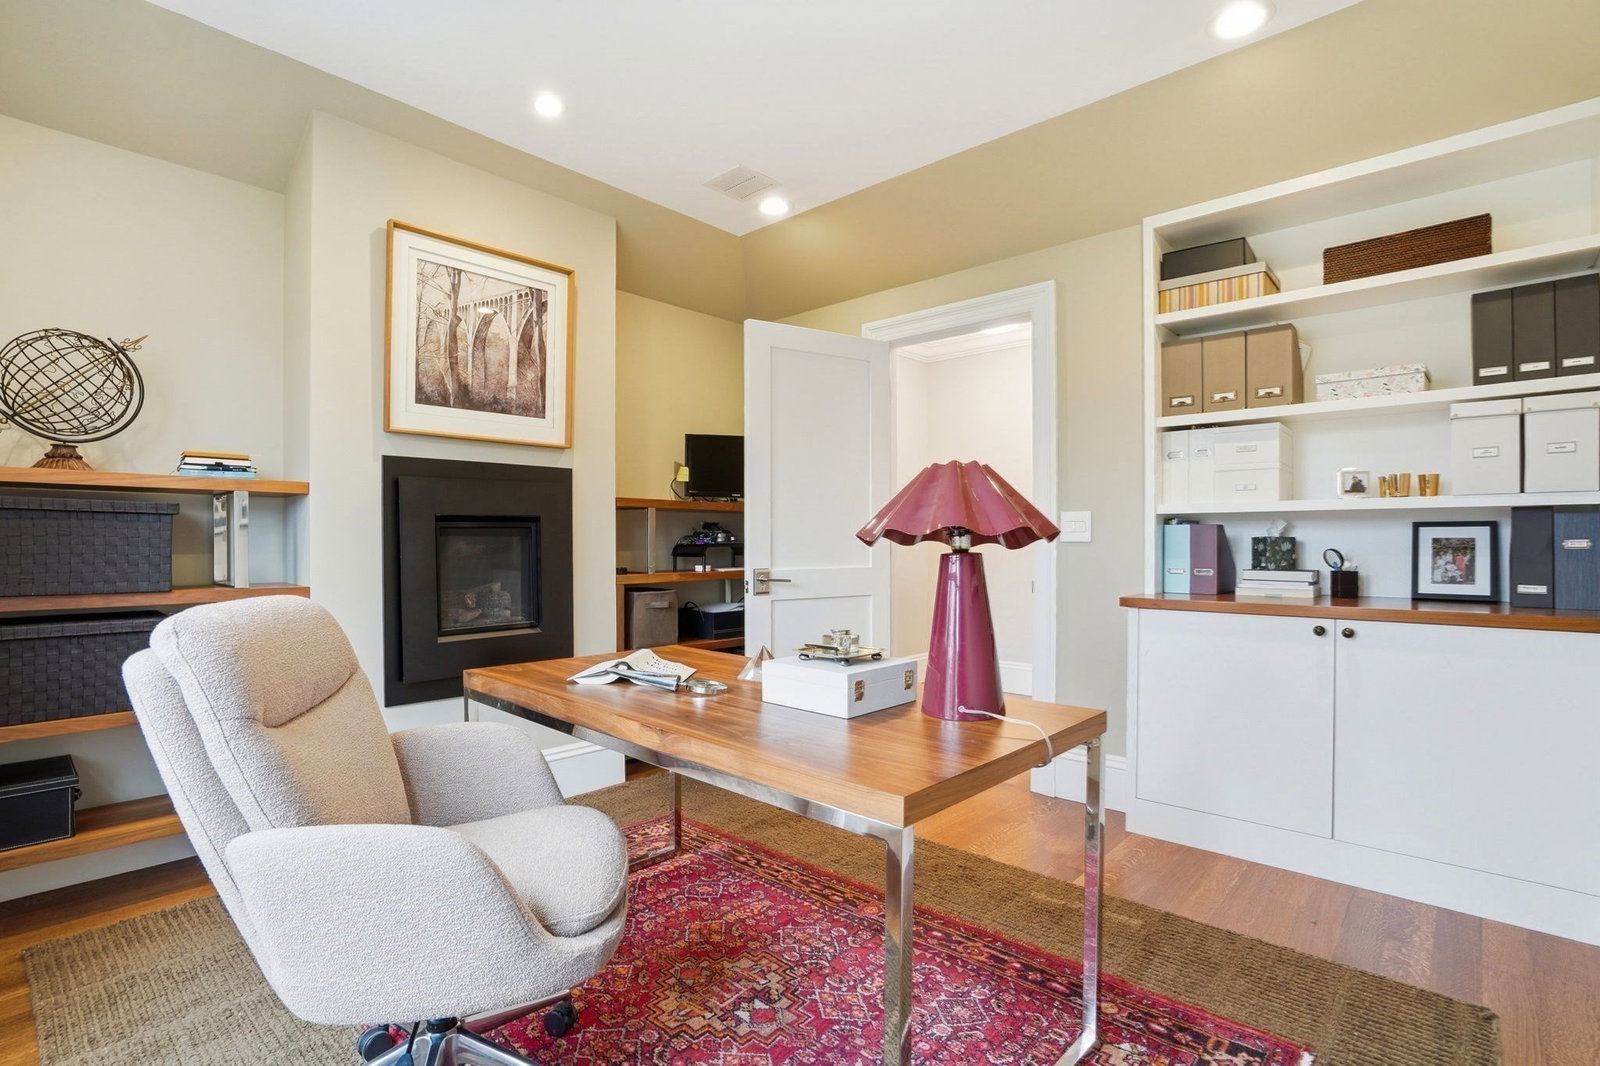
Welcome to exceptional elegance in a coveted location, perfectly positioned just steps from top-rated schools and Lexington’s most sought-after amenities. This custom home showcases thoughtful design & superior construction, w/ exquisite millwork, soaring 10-foot ceilings, & expansive windows that fill the home w/ natural light. Designed for luxury & everyday living, it incorporates mobility considerations w/ energy-efficient features throughout. Enjoy seamless indoor-outdoor living on a beautifully landscaped 1/2-acre setting, where outdoor spaces rival the interior. Standout features are; 6 en-suite bedrooms, including elegant primary suite, 1st floor accessible suite, a spectacular entertainment-sized kitchen w/ floor-to-ceiling custom cabinetry, large island, Wolf appliances, enviable pantry, office w/ fireplace; heated 3-car garage, 9-zone HVAC, 1st floor radiant heat, whole-house generator; Sonos & designer lighting w/ Legrand controls. Excellence personified in prime location.
Additional Information
- Taxes
- $49,434
- Interior Features
- Cable Hookup, Open Floorplan, Recessed Lighting, Wainscoting, Lighting - Pendant, Lighting - Overhead, Crown Molding, Decorative Molding, Closet/Cabinets - Custom Built, Countertops - Upgraded, Vestibule, Attic Access, Cabinets - Upgraded, High Speed Internet Hookup, Lighting - Sconce, Window Seat, Bathroom - Full, Bathroom - Tiled With Tub & Shower, Walk-In Closet(s), Closet, Countertops - Stone/Granite/Solid, Dressing Room, Storage, Closet - Double, Bathroom - Tiled With Shower Stall, Great Room, Office, Entry Hall, Gallery, Bedroom, Media Room, Central Vacuum, Wet Bar, Walk-up Attic, Wired for Sound, High Speed Internet, Other
- Parking Description
- Attached, Garage Door Opener, Heated Garage, Storage, Workshop in Garage, Garage Faces Side, Insulated, Oversized, Paved Drive, Off Street
- Lot Description
- Level
- Water
- Public
- Sewer
- Public Sewer
- Elementary School
- Hastings
- Middle School
- Diamond
- High School
- Lhs
Mortgage Calculator
Listing courtesy of Listing Agent: Coleman Group from Listing Office: William Raveis R.E. & Home Services.
The property listing data and information, or the Images, set forth herein were provided to MLS Property Information Network, Inc. from third party sources, including sellers, lessors, landlords and public records, and were compiled by MLS Property Information Network, Inc. The property listing data and information, and the Images, are for the personal, non commercial use of consumers having a good faith interest in purchasing, leasing or renting listed properties of the type displayed to them and may not be used for any purpose other than to identify prospective properties which such consumers may have a good faith interest in purchasing, leasing or renting. MLS Property Information Network, Inc. and its subscribers disclaim any and all representations and warranties as to the accuracy of the property listing data and information, or as to the accuracy of any of the Images, set forth herein.