37 Mayflower Road, Winchester, MA 01890
- $3,149,000
- 7
- BD
- 8
- BA
- 8,540
- SqFt




- List Price
- $3,149,000
- Status
- NEW
- MLS#
- 73573670
- Bedrooms
- 7
- Bathrooms
- 8
- Full Baths
- 7
- Half Baths
- 1
- Living Area
- 8,540
- Lot Size (Acres)
- 0.46
- Style
- Colonial
- Year Built
- 2009
Property Description
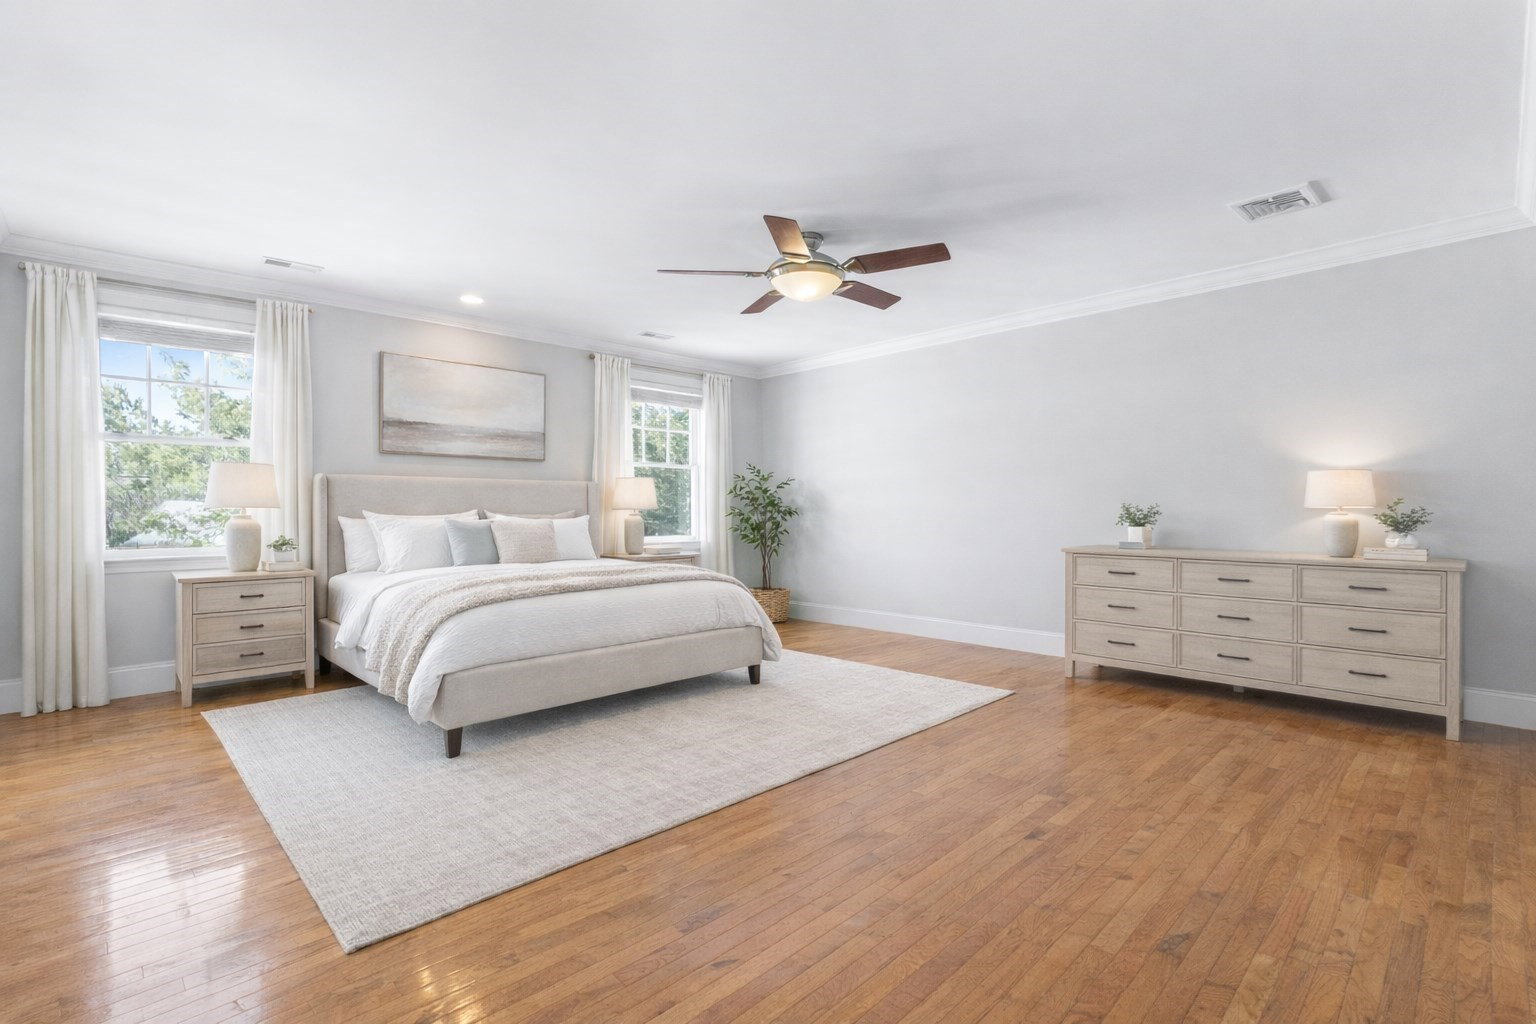
Magnificent newer sun-filled Colonial ideally situated in a premier West Side cul-de-sac, offering over 8,000 sq ft of beautifully finished living space across four levels-A great price at only $368psf! !Designed for grand-scale entertaining and multi-generational living, this exceptional home features 7 bedrooms, 7.5 baths, four fireplaces and a 3-car direct-entry garage, all complemented by custom built-ins, fine cabinetry and beautiful millwork throughout. The newly renovated chef’s kitchen showcases quartz countertops, an oversized center island, two dishwashers and a butler’s pantry with wine fridge and ice maker, flowing seamlessly into the elegant dining room, living room and fireplaced family room overlooking the meticulously maintained grounds. A dedicated first-floor wing offers incredible flexibility for extended family, au pair or guests, while a private office with custom wet bar and additional spaces can easily accommodate two executive home offices. Upstairs, the grand primary suite is joined by four additional bedroom suites, each offering a private bath, sitting area and generous closet space. The third floor provides a completely private guest or teen suite with a full bath and two closets.The finished lower-level offers media, game and gym areas with a full bath and direct access to the inviting heated pool and lush landscaped grounds. Unmatched in scale and versatility with resort-like amenities, exceptional craftsmanship and a coveted West Side location, this remarkable home offers luxury living at its finest.
Additional Information
- Taxes
- $29,834
- Interior Features
- Wet bar, Bathroom - Full, Walk-In Closet(s), Closet, Ceiling Fan(s), Lighting - Overhead, Recessed Lighting, Office, Bedroom, Foyer, Game Room, Exercise Room, Wired for Sound
- Parking Description
- Attached, Garage Door Opener, Oversized, Paved Drive, Off Street, Paved
- Lot Description
- Cul-De-Sac
- Pool Description
- In Ground
- Water
- Public
- Sewer
- Public Sewer
- Elementary School
- Vinson Owen
- Middle School
- Mccall Middle
- High School
- Winchester High
Mortgage Calculator
Listing courtesy of Listing Agent: Kim Covino & Co. Team from Listing Office: Compass.
The property listing data and information, or the Images, set forth herein were provided to MLS Property Information Network, Inc. from third party sources, including sellers, lessors, landlords and public records, and were compiled by MLS Property Information Network, Inc. The property listing data and information, and the Images, are for the personal, non commercial use of consumers having a good faith interest in purchasing, leasing or renting listed properties of the type displayed to them and may not be used for any purpose other than to identify prospective properties which such consumers may have a good faith interest in purchasing, leasing or renting. MLS Property Information Network, Inc. and its subscribers disclaim any and all representations and warranties as to the accuracy of the property listing data and information, or as to the accuracy of any of the Images, set forth herein.