177 Hancock St, Cambridge, MA 02139
- $6,375,000
- 7
- BD
- 7
- BA
- 5,908
- SqFt




- List Price
- $6,375,000
- Status
- NEW
- MLS#
- 73573177
- Bedrooms
- 7
- Bathrooms
- 7
- Full Baths
- 5
- Half Baths
- 2
- Living Area
- 5,908
- Lot Size (Acres)
- 0.1
- Style
- Victorian
- Year Built
- 1900
Property Description
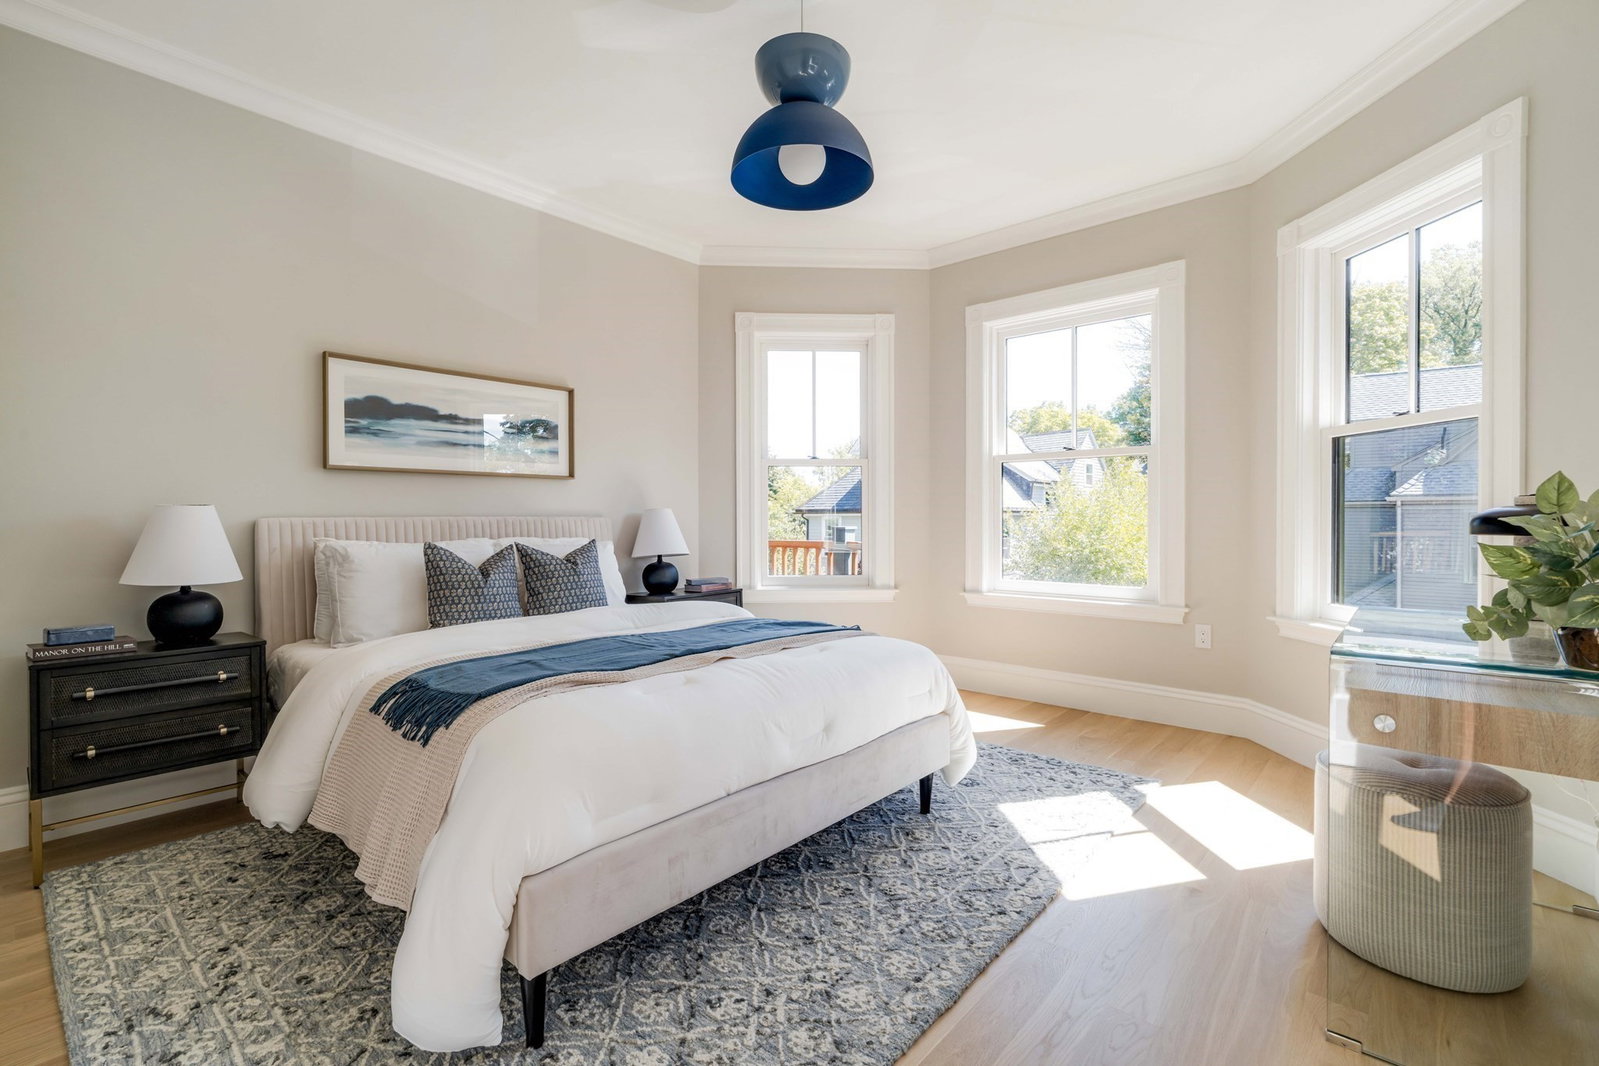
A grand Victorian refined and reimagined with quiet sophistication, 177 Hancock St offers unparalleled single-family living in the heart of Mid-Cambridge, replete with 2-car parking and a full ADU. Defined by gracious proportions and tactile, organic finishes, the entire home radiates an inviting airy warmth. The bespoke kitchen sets the tone, with honed Vermont marble, unlacquered brass hardware, and custom light fixtures—materials echoed in the mudroom and walk-in pantry. Oversized glass doors open to a landscaped backyard and large bluestone patio. A stunning sculptural staircase lit by an oversized skylight and cascading pendants leads to the upper floors, which host 6 bedrooms and 4 baths, including 2 lavish primary suites overlooking the yard. With a private entry, full kitchen, and laundry, the 1-bed ADU offers seamless space for family or an au pair. Moments to Harvard, Inman, and Central Squares, 177 Hancock is a rare opportunity in one of Cambridge’s most desirable neighborhoods.
Additional Information
- Area
- Mid Cambridge
- Taxes
- $13,787
- Interior Features
- Bathroom - Full, Walk-In Closet(s), Dressing Room, Recessed Lighting, Lighting - Pendant, Ceiling - Half-Vaulted, Bathroom - Double Vanity/Sink, Bathroom - Tiled With Shower Stall, Countertops - Stone/Granite/Solid, Double Vanity, Lighting - Sconce, Soaking Tub, Bathroom - Half, Closet, Crown Molding, Decorative Molding, Closet/Cabinets - Custom Built, Window Seat, Dining Area, Open Floorplan, Closet - Double, Bathroom, Sitting Room, Mud Room, Accessory Apt.
- Parking Description
- Paved Drive, Off Street, Tandem, Paved
- Lot Description
- Level
- Water
- Public
- Sewer
- Public Sewer
Mortgage Calculator
Listing courtesy of Listing Agent: Lewis Carroll Team from Listing Office: Compass.
The property listing data and information, or the Images, set forth herein were provided to MLS Property Information Network, Inc. from third party sources, including sellers, lessors, landlords and public records, and were compiled by MLS Property Information Network, Inc. The property listing data and information, and the Images, are for the personal, non commercial use of consumers having a good faith interest in purchasing, leasing or renting listed properties of the type displayed to them and may not be used for any purpose other than to identify prospective properties which such consumers may have a good faith interest in purchasing, leasing or renting. MLS Property Information Network, Inc. and its subscribers disclaim any and all representations and warranties as to the accuracy of the property listing data and information, or as to the accuracy of any of the Images, set forth herein.