267 Barnes Road, Oak Bluffs, MA 02557
- $4,395,000
- 3
- BD
- 6
- BA
- 4,046
- SqFt




- List Price
- $4,395,000
- Status
- NEW
- MLS#
- 73572956
- Bedrooms
- 3
- Bathrooms
- 6
- Full Baths
- 5
- Half Baths
- 1
- Living Area
- 4,046
- Lot Size (Acres)
- 1.25
- Style
- Contemporary
- Year Built
- 2000
Property Description
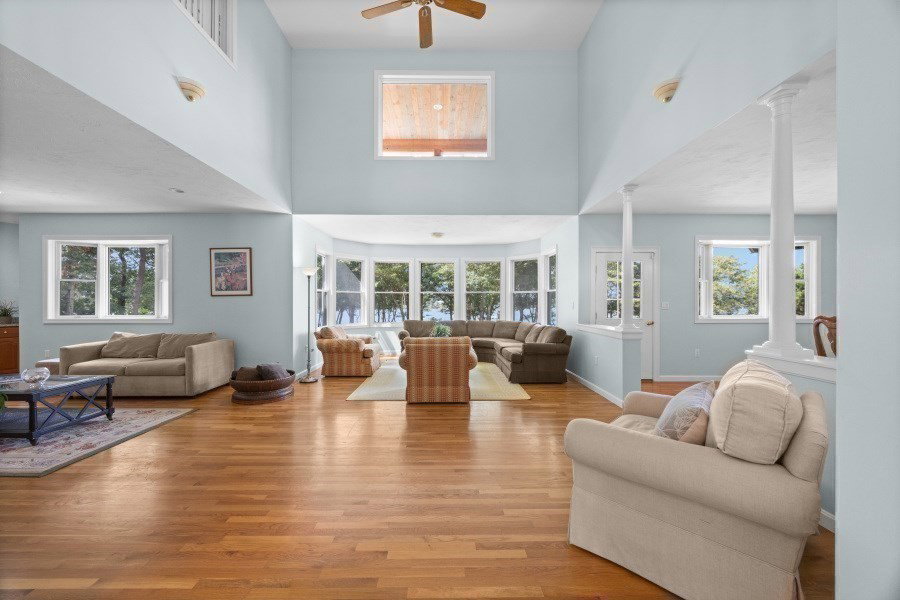
Set along 163 feet of Lagoon frontage with its own sandy beach, 267 Barnes Road offers a fresh, contemporary take on waterfront living in Oak Bluffs. Set on 1.25 acres, the 4,046-square-foot home balances privacy with comfortable spaces for entertaining or relaxing. Oversized windows bring Lagoon views into nearly every room. The main level features soaring ceilings, a wood-burning fireplace, wet bar, and an eat-in kitchen opening to a sunny patio. A separate two-room wing with full bath and private deck offers flexible space for an office, den, studio, or guest accommodations. Upstairs, the primary suite includes a fireplace, walk-in closets, ensuite bath, and Lagoon-facing deck. Two additional ensuite bedrooms open to a wraparound deck and 3-season porch. The refinished 2,000-square-foot walk-out lower level includes a full bath, laundry, and space for a gym, media room, or additional living area. Offered fully furnished, this waterfront retreat is ready to enjoy. Whether you are hosting a full house or savoring a quiet weekend, the Lagoon becomes your backdrop: sunrise coffees, afternoon swims, and sunset gatherings right at the water’s edge.
Additional Information
- Area
- Lagoon Heights
- Taxes
- $21,256
- Interior Features
- Bathroom - Full, Bathroom - Half, Den, Home Office, Bathroom, Wet Bar
- Parking Description
- Stone/Gravel, Unpaved
- Lot Description
- Cleared, Sloped
- View
- Scenic View(s)
- Water
- Public
- Sewer
- Private Sewer
Mortgage Calculator
Listing courtesy of Listing Agent: Stephanie Roache from Listing Office: Donnelly + Co..
The property listing data and information, or the Images, set forth herein were provided to MLS Property Information Network, Inc. from third party sources, including sellers, lessors, landlords and public records, and were compiled by MLS Property Information Network, Inc. The property listing data and information, and the Images, are for the personal, non commercial use of consumers having a good faith interest in purchasing, leasing or renting listed properties of the type displayed to them and may not be used for any purpose other than to identify prospective properties which such consumers may have a good faith interest in purchasing, leasing or renting. MLS Property Information Network, Inc. and its subscribers disclaim any and all representations and warranties as to the accuracy of the property listing data and information, or as to the accuracy of any of the Images, set forth herein.