Share this with your friends


413-454-4089
Jeremie Lambert - Park Square Realty
54 Blueberry Rdg, Westfield, MA 01085
- $698,000
- 4
- BD
- 4
- BA
- 4,369
- SqFt


- Sold Price
- $698,000
- List Price
- $698,000
- Status
- SOLD
- MLS#
- 73568249
- Bedrooms
- 4
- Bathrooms
- 4
- Full Baths
- 3
- Half Baths
- 1
- Living Area
- 4,369
- Lot Size (Acres)
- 0.47
- Style
- Contemporary
- Year Built
- 1987
Property Description
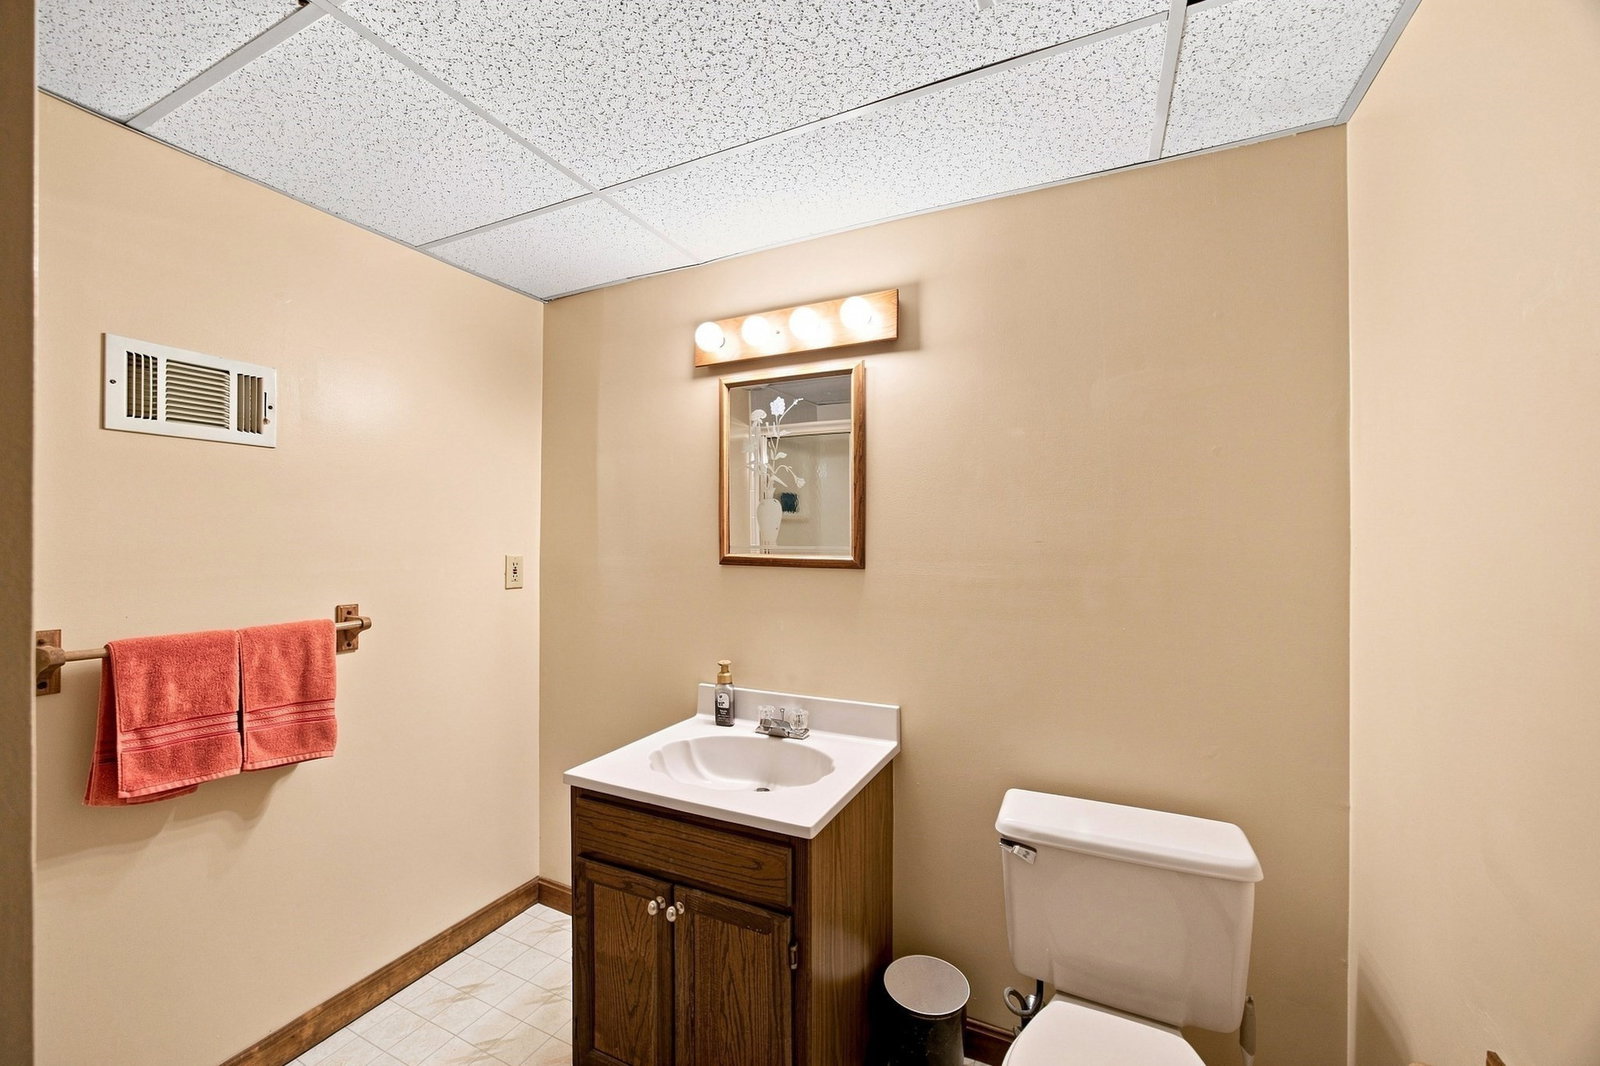
This expansive 4 bedroom contemporary home, set on a professionally landscaped .47-acre lot in sought after Munger Hill neighborhood, is a must-see! This exceptional home offers a seamless blend of elegance, comfort, and functionality throughout. The spacious eat-in kitchen features granite island, stainless-steel appliances, and opens to a stunning four-season sunroom w/wood stove—perfect for year-round enjoyment. The inviting interior showcases soaring vaulted ceilings, skylights, recessed lighting, open floor plan, and gleaming hardwood flooring. The spacious family room features skylights & brick-hearth fireplace w/wood insert, creating a warm and welcoming gathering space. Additional highlights include a partially finished walk-out basement w/full bath, custom fire pit area, central vacuum, irrigation system, neutral décor, & updated bathrooms. Recent updates include windows/sliders/garage doors (2023) gas hot water tank (2023) gas furnace (2017) oversized Trex deck (2016) and roof (2019). Pride of ownership is evident throughout this meticulously maintained home. Deferred showings until Open House- Sunday 8/30.
Additional Information
- Taxes
- $8,252
- Interior Features
- Bathroom - Half, Closet - Linen, Countertops - Stone/Granite/Solid, Closet, Sun Room, Bathroom, Game Room, Central Vacuum, High Speed Internet
- Parking Description
- Attached, Garage Door Opener, Paved Drive, Off Street, Paved
- Lot Description
- Easements
- Water
- Public
- Sewer
- Public Sewer
- Elementary School
- Munger Hill
- Middle School
- So & No
- High School
- Wfld High/Voc
How much is your home worth?
...get instant property value now!
Mortgage Calculator
Listing courtesy of Listing Agent: Jen Wilson Home Team from Listing Office: Berkshire Hathaway HomeServices Realty Professionals.
The property listing data and information, or the Images, set forth herein were provided to MLS Property Information Network, Inc. from third party sources, including sellers, lessors, landlords and public records, and were compiled by MLS Property Information Network, Inc. The property listing data and information, and the Images, are for the personal, non commercial use of consumers having a good faith interest in purchasing, leasing or renting listed properties of the type displayed to them and may not be used for any purpose other than to identify prospective properties which such consumers may have a good faith interest in purchasing, leasing or renting. MLS Property Information Network, Inc. and its subscribers disclaim any and all representations and warranties as to the accuracy of the property listing data and information, or as to the accuracy of any of the Images, set forth herein.