2 Blackthorne Lane, Norwell, MA 02061
- $1,650,000
- 4
- BD
- 3
- BA
- 4,812
- SqFt








- List Price
- $1,650,000
- Price Change
- ▼ $25,000 1788898784
- Status
- PRICE CHANGED
- MLS#
- 73559943
- Bedrooms
- 4
- Bathrooms
- 3
- Full Baths
- 2
- Half Baths
- 1
- Living Area
- 4,812
- Lot Size (Acres)
- 1.85
- Style
- Colonial
- Year Built
- 1995
Property Description
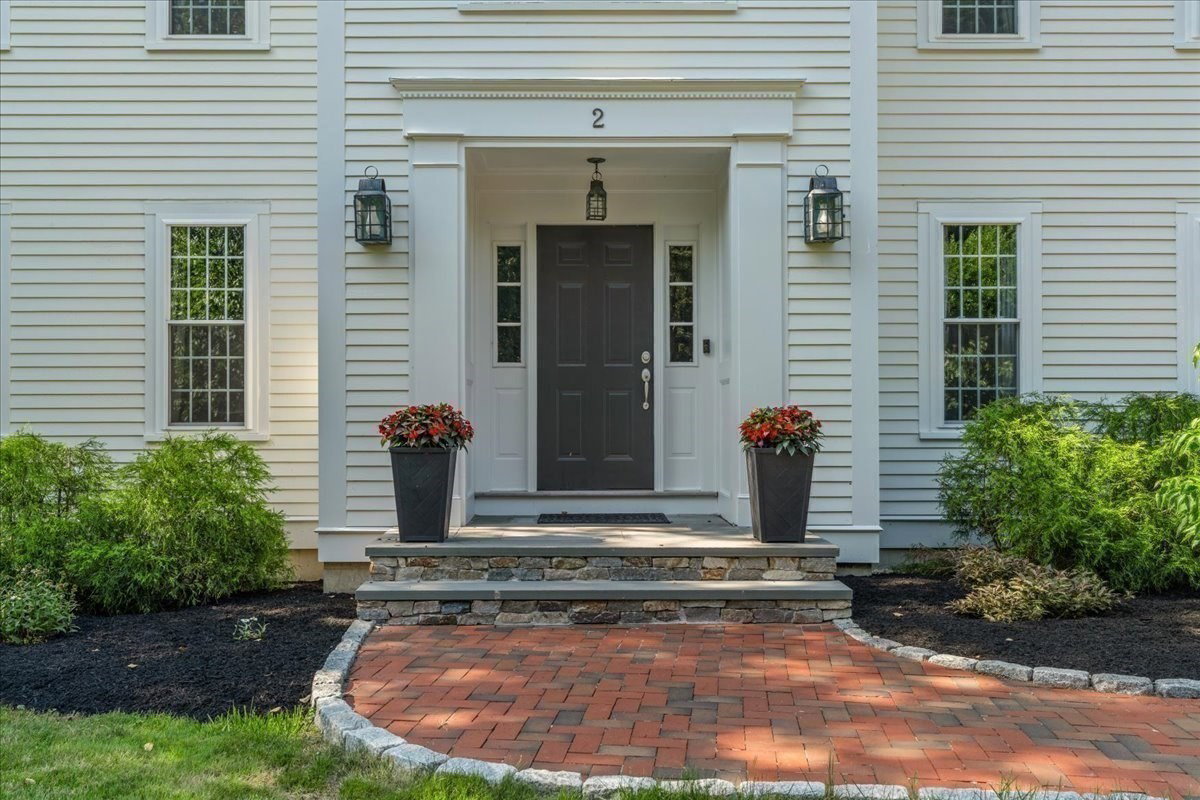
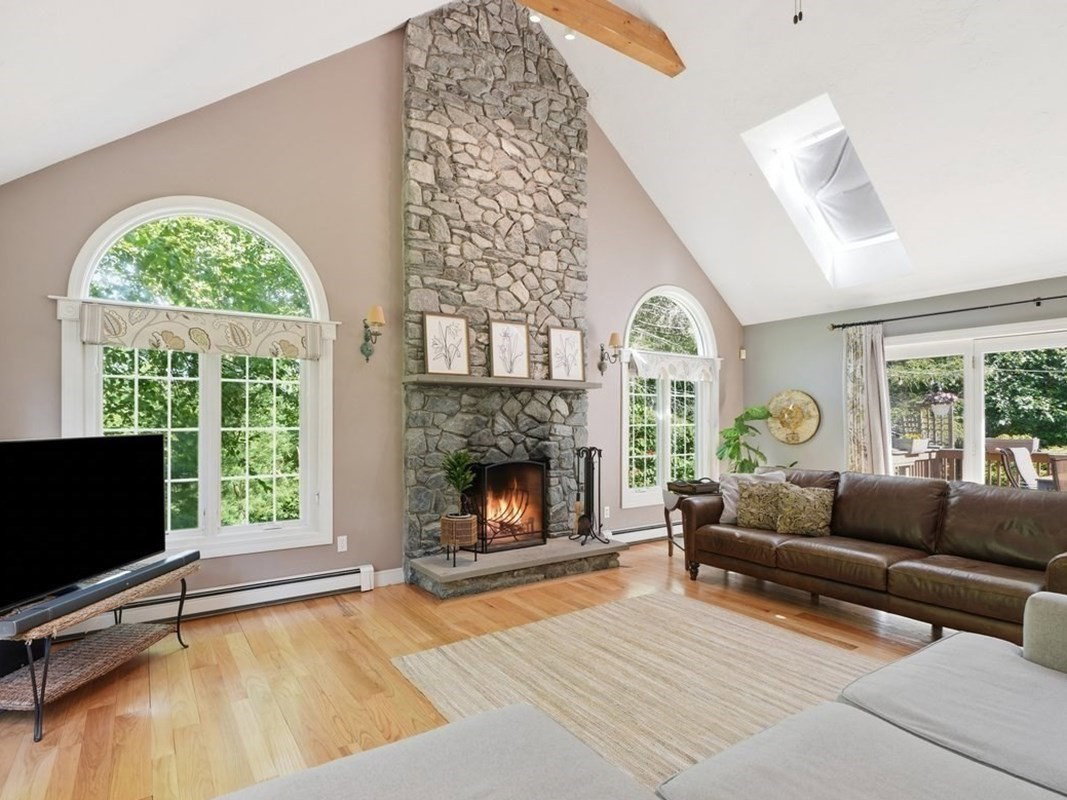
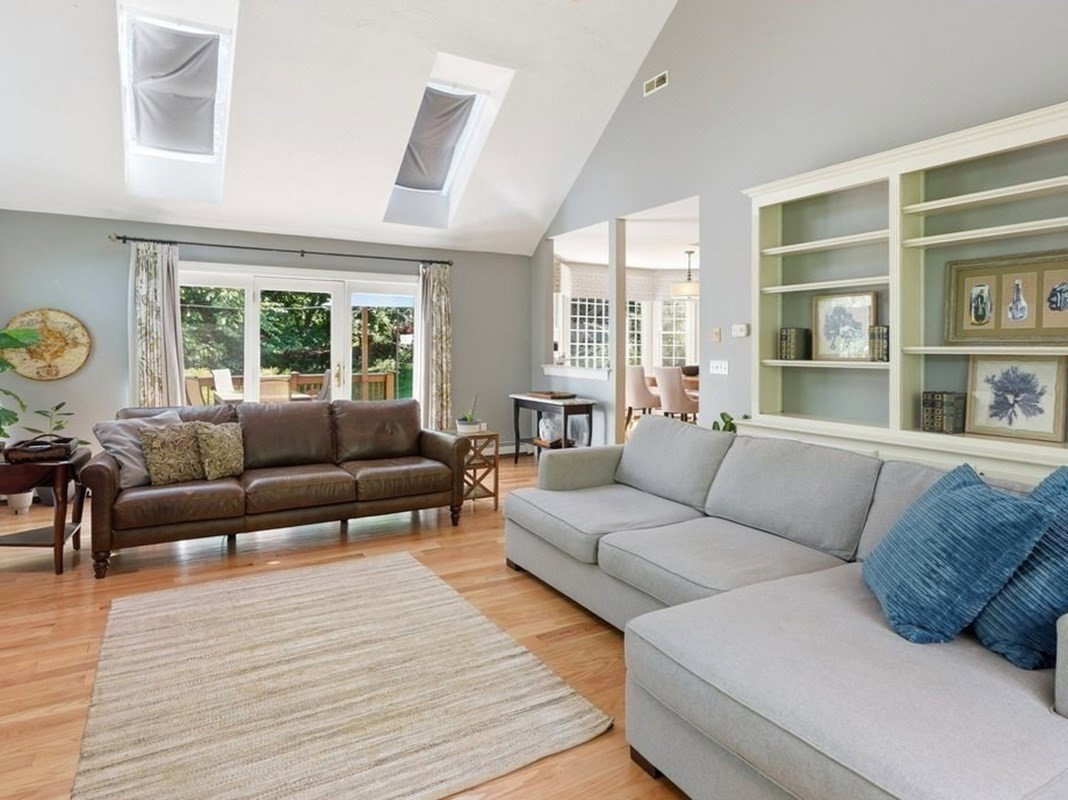
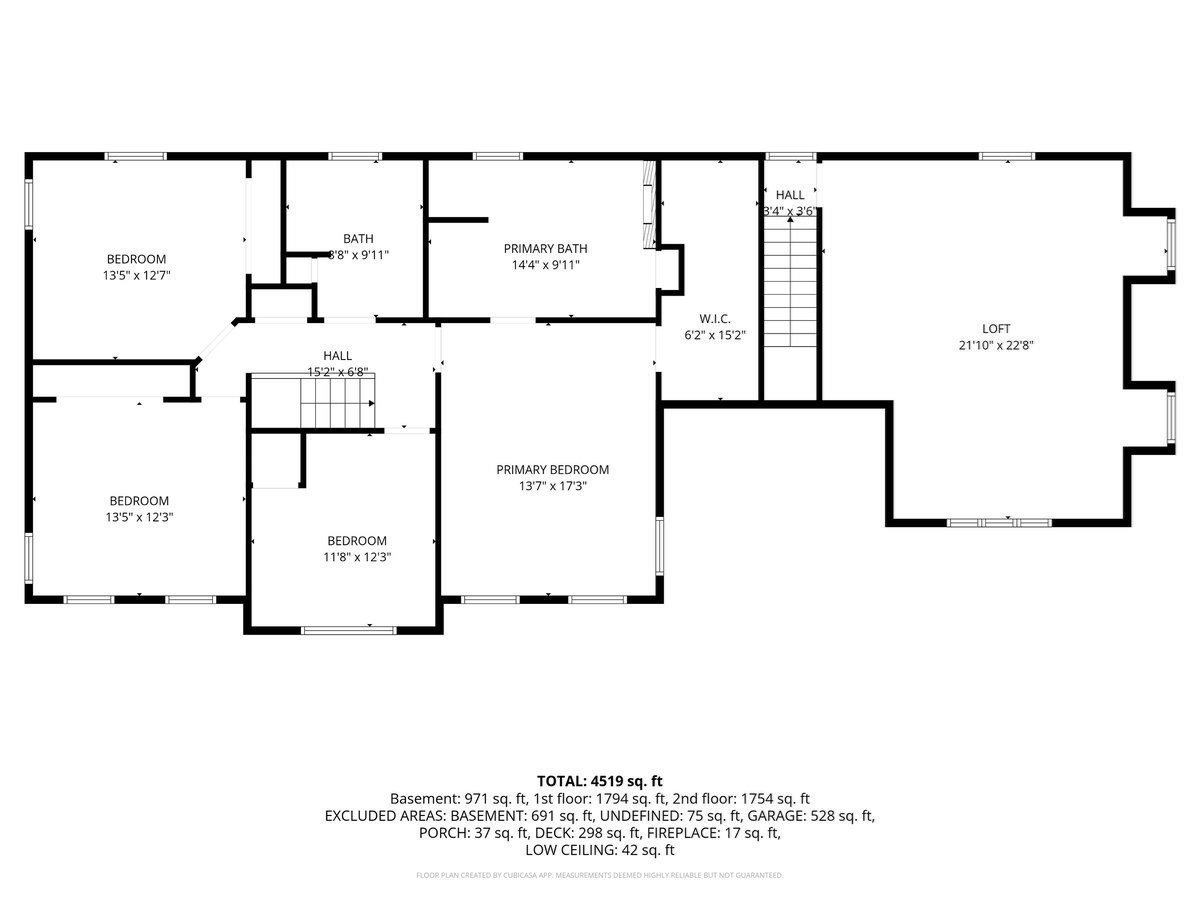
Deeded North River access from this "just right" Norwell home just 26 miles south of Boston! Bring your boat to the DOCK for the exclusive use of this small cul de sac neighborhood off scenic River Street. This pristine colonial has 4 beds and 2 1/2 baths plus SO much more. The main living space has a soaring ceiling centered on a stone fireplace and flows easily between the kitchen and outdoors. A wide open kitchen with sunny dining area has a large pantry and plenty of cabinetry with views of the private backyard. The former living room is now the billiard room and the pretty dining room can host big holiday gatherings. Upstairs, you'll love the primary with walk-in closet and exceptional bath with stone shower plus a freestanding tub with a cozy fireplace feature. Don't miss the big wow factor in the lower level with dedicated gym, bar/game area and media room for movie nights. Added bonus: a huge home office or guest space accessed by its own staircase with side door entrance through the mudroom. Recent upgrades include new high efficiencey on-demand heating system. When you're not swimming in the river or catching stripers, enjoy the deck and firepit in your very private backyard.
Additional Information
- Taxes
- $20,374
- HOA Mandatory
- Yes
- Interior Features
- Ceiling Fan(s), Home Office, Exercise Room, Media Room, Game Room, Foyer, Central Vacuum
- Parking Description
- Attached, Garage Door Opener, Storage
- Lot Description
- Level
- Water
- Public
- Sewer
- Private Sewer
- Elementary School
- Vinal School
- Middle School
- Nms
- High School
- Nhs
Mortgage Calculator
Listing courtesy of Listing Agent: The Laurie Detwiler Team from Listing Office: William Raveis R.E. & Home Services.
The property listing data and information, or the Images, set forth herein were provided to MLS Property Information Network, Inc. from third party sources, including sellers, lessors, landlords and public records, and were compiled by MLS Property Information Network, Inc. The property listing data and information, and the Images, are for the personal, non commercial use of consumers having a good faith interest in purchasing, leasing or renting listed properties of the type displayed to them and may not be used for any purpose other than to identify prospective properties which such consumers may have a good faith interest in purchasing, leasing or renting. MLS Property Information Network, Inc. and its subscribers disclaim any and all representations and warranties as to the accuracy of the property listing data and information, or as to the accuracy of any of the Images, set forth herein.