494 Station Rd, Amherst, MA 01002
- $739,900
- 3
- BD
- 4
- BA
- 2,181
- SqFt




- List Price
- $739,900
- Status
- ACTIVE
- MLS#
- 73559721
- Bedrooms
- 3
- Bathrooms
- 4
- Full Baths
- 4
- Living Area
- 2,181
- Lot Size (Acres)
- 0.7000000000000001
- Style
- Contemporary
- Year Built
- 1983
Property Description
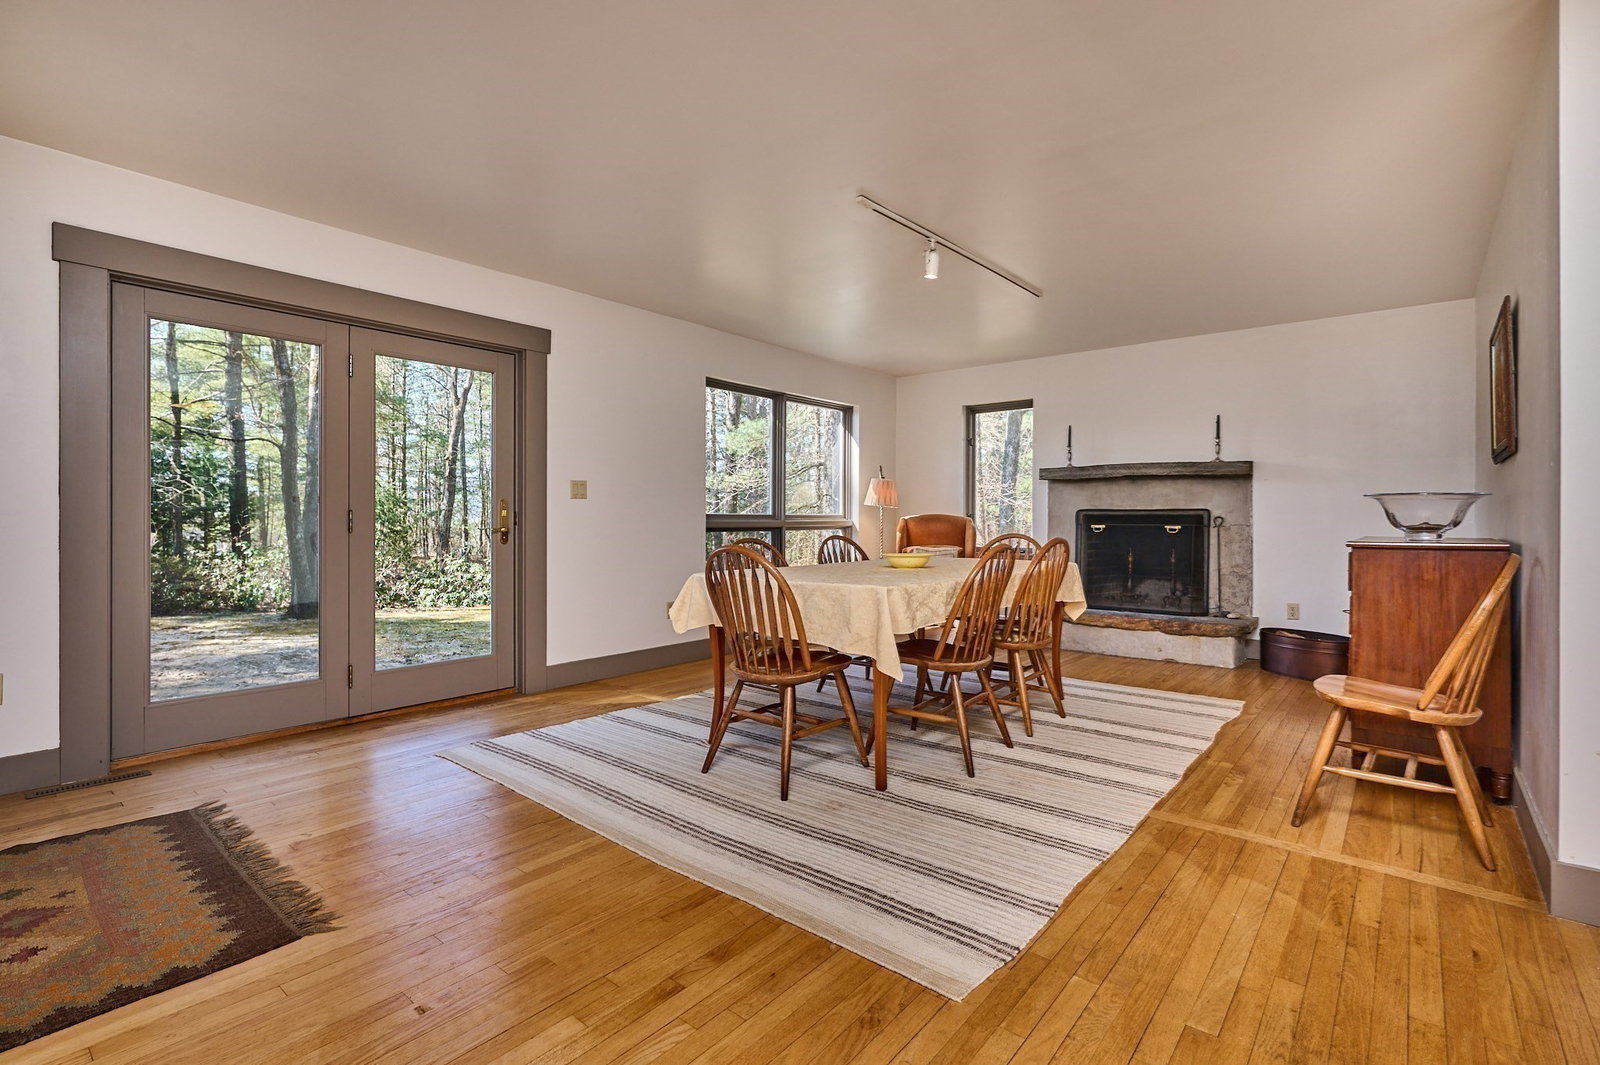
Tucked into the woods of South Amherst on a .7-acre lot, a spacious, Contemporary home offers comfort and flexibility that blends craftmanship with artistic updates. The first level organizes the flow from entry to living, dining, kitchen and to three season porch. The living room features a vaulted ceiling with a bank of south facing windows. The dining area is anchored by a handcrafted stone fireplace. A large eat-in kitchen is steps away with plenty of cabinet space, granite countertops, a walk-in pantry and two additional storage closets. An additional multi-use room with full bath attached completes the first floor. Upstairs the expanded primary bedroom with sitting area has a raised ceiling, Palladian windows, a walk-in closet and en-suite bath. A second bedroom has a walk-in closet and en-suite bath. The lower-level functions as a bedroom or private guest suite with new windows, dressing/closet area and ensuite bath. Striking Goshen stone steps and walkways distinguish the three entries to the house. Mature trees and landscaping frame the front and back yards. An over-sized garage offers potential work and storage spaces. The Amherst Center is close by, the Norwottuck Rail Trail and Robert Frost Trails are minutes away from this most desirable location.
Additional Information
- Area
- South Amherst
- Taxes
- $12,012
- Interior Features
- Bathroom - 3/4, Ceiling Fan(s), Beamed Ceilings, Dining Area, Closet, Cable Hookup, Bathroom, Sun Room, Office, Entry Hall, Internet Available - Broadband
- Parking Description
- Detached, Garage Door Opener, Heated Garage, Garage Faces Side, Insulated, Paved Drive, Off Street, Deeded, Paved
- Lot Description
- Wooded, Gentle Sloping, Level
- Water
- Public
- Sewer
- Inspection Required for Sale, Private Sewer
- Elementary School
- Fort River
- Middle School
- Amherst Reg Ms
- High School
- Amherst Reg Hs
Mortgage Calculator
Listing courtesy of Listing Agent: Sally Malsch from Listing Office: 5 College REALTORS®.
The property listing data and information, or the Images, set forth herein were provided to MLS Property Information Network, Inc. from third party sources, including sellers, lessors, landlords and public records, and were compiled by MLS Property Information Network, Inc. The property listing data and information, and the Images, are for the personal, non commercial use of consumers having a good faith interest in purchasing, leasing or renting listed properties of the type displayed to them and may not be used for any purpose other than to identify prospective properties which such consumers may have a good faith interest in purchasing, leasing or renting. MLS Property Information Network, Inc. and its subscribers disclaim any and all representations and warranties as to the accuracy of the property listing data and information, or as to the accuracy of any of the Images, set forth herein.